When does a house become a home? The notion of a safe harbour can mean completely different things to different people, but even more so for those who imagine — or reimagine — such spaces for others, for a living. To understand oneself is hard enough; to nail getting what others desire without them knowing? Infinitely harder.
Of course, homes are collaborative projects: a group effort by numerous professions, but also a meeting point of the owner’s heart and mind. A home of best fit can only be made with ample care and time, with design often presented as solutions to work within the confines of the physical limits, rather than design propositions envisioned and then materialised.
But what if budgets and physical constraints do not exist? What if drafts and renders can come to life with exacting precision? We task four designers from Singapore and Malaysia to draw, and in doing so, manifest their vision of a dream home.
Vgyongwei, 32, Interior Designer and Founder, DualSpace Studio and Dsslab
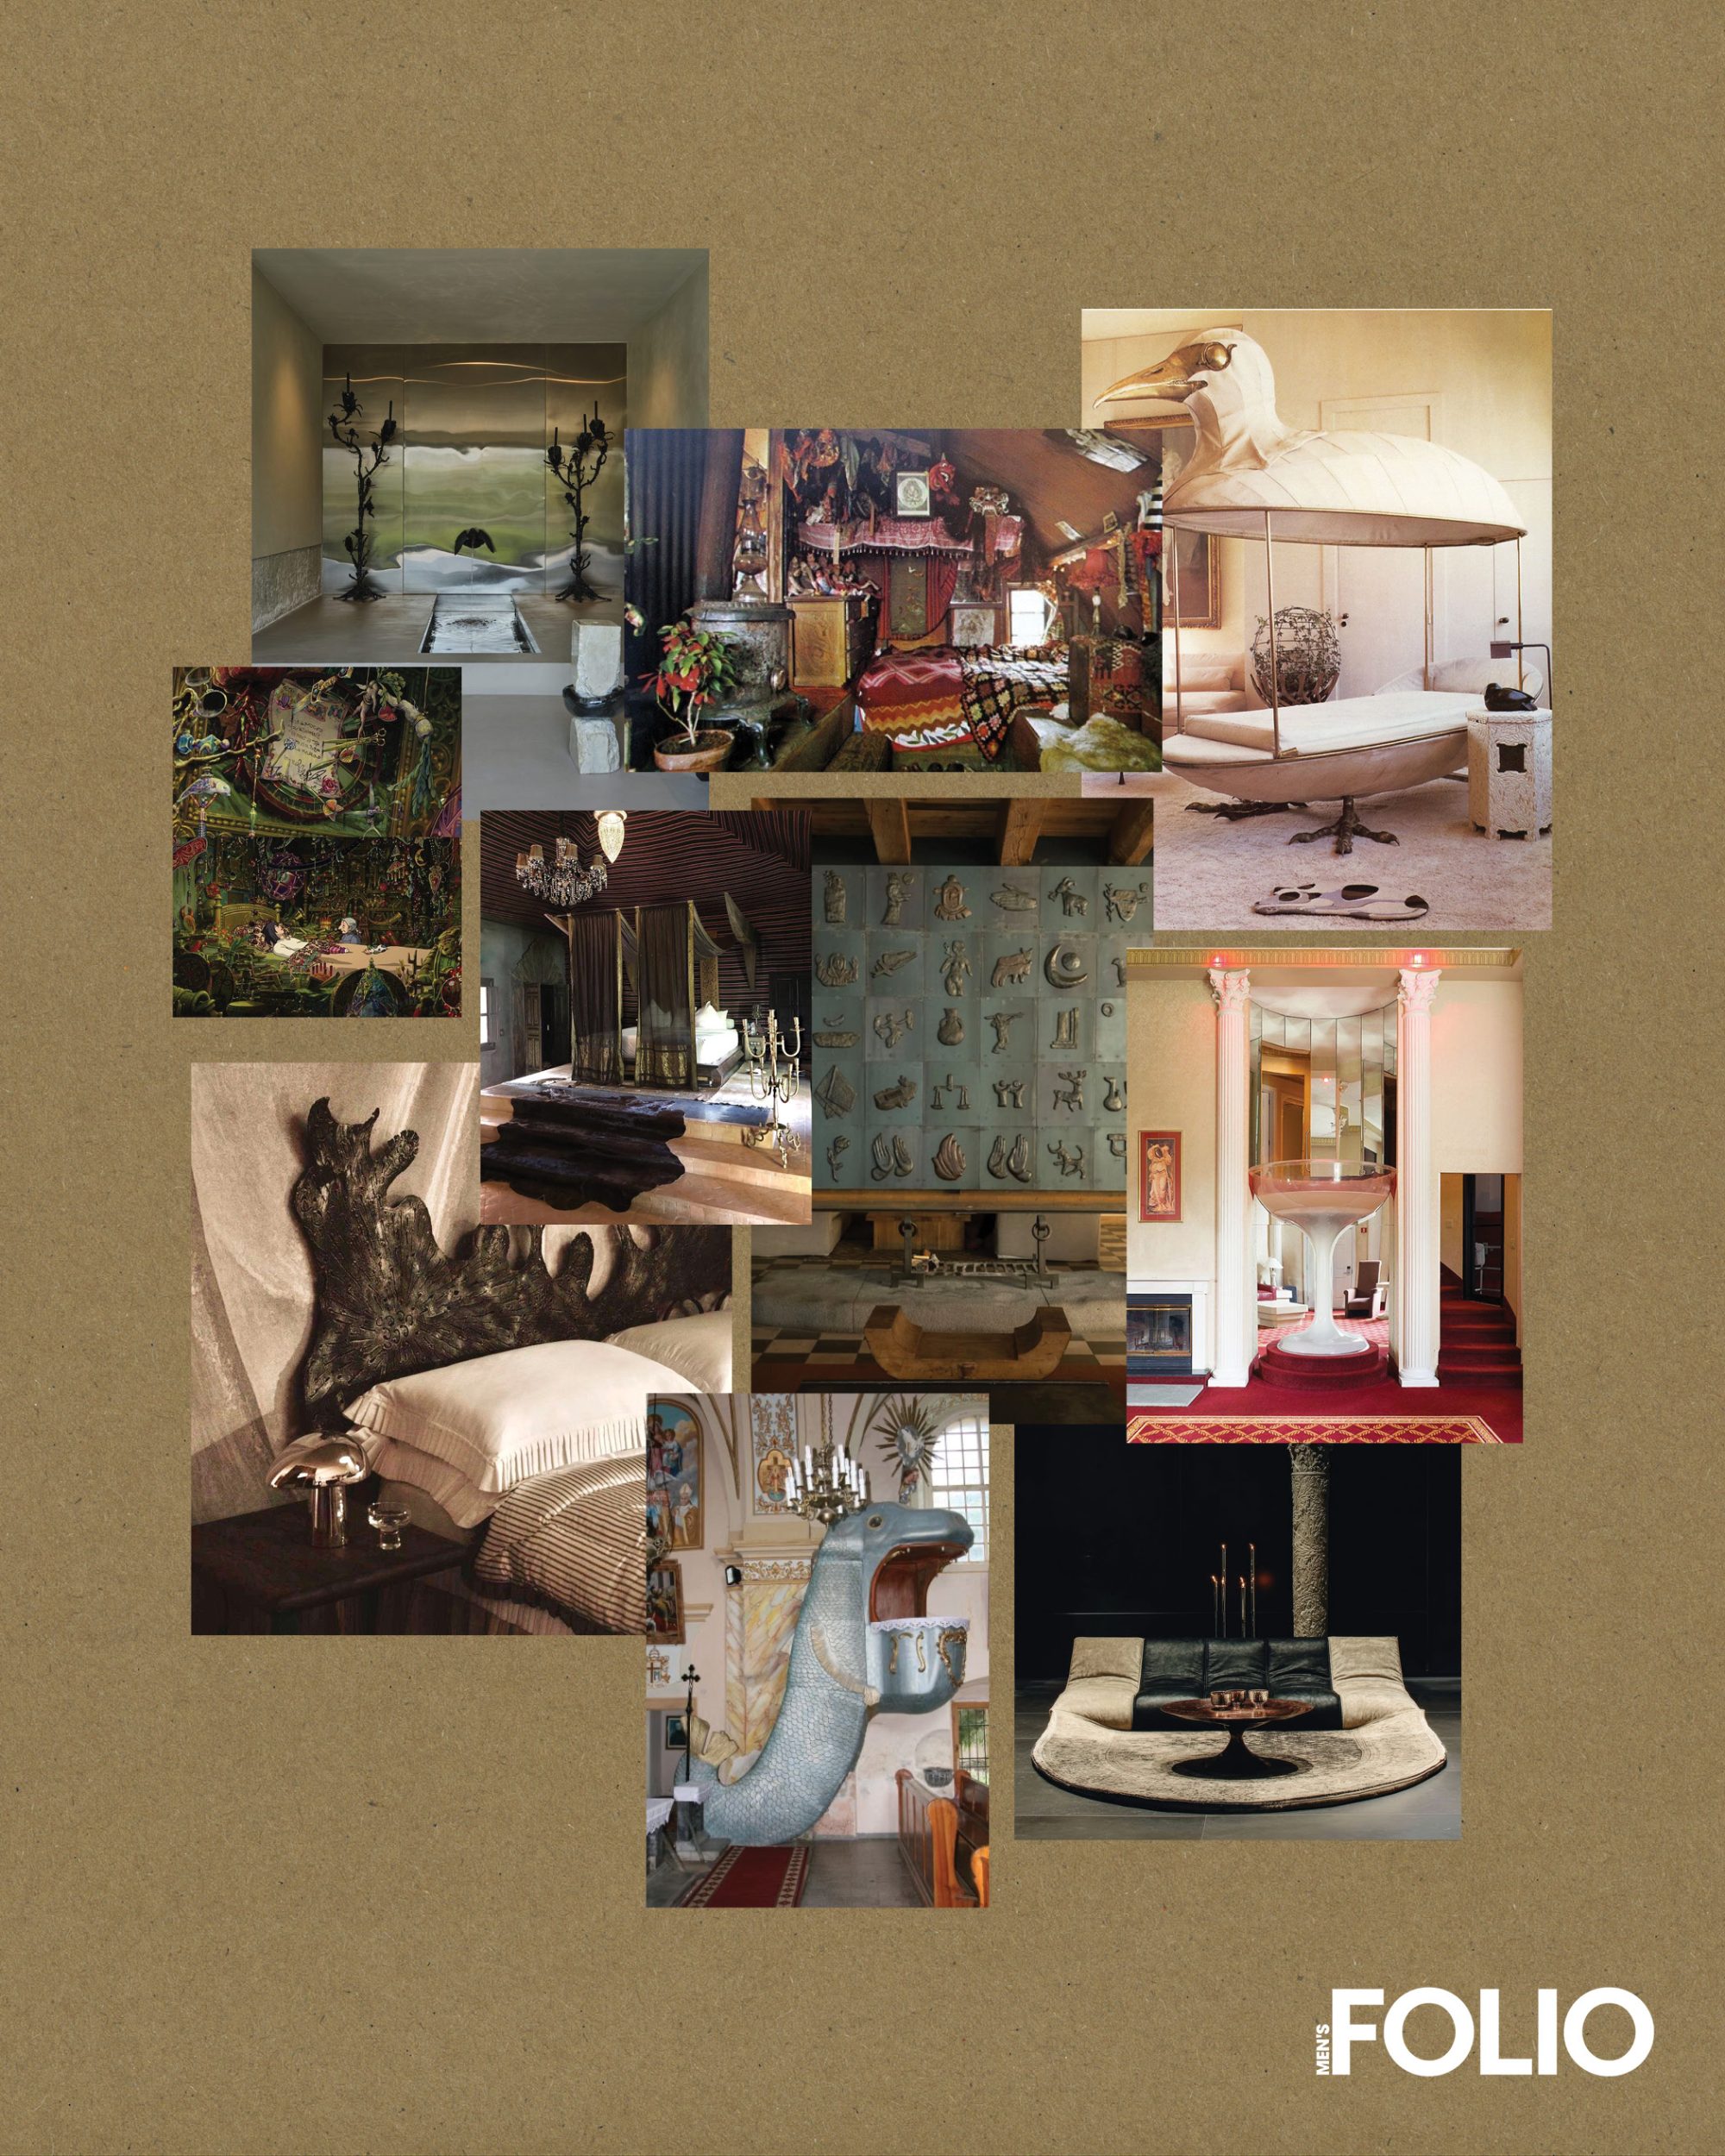
A dream home is less about following trends or maintaining sterile perfection; it stands as a canvas. This house represents my inner world, a place brimming with raw ideas, fleeting thoughts, and a touch of quirkiness.
Instead of a uniform, rigid feeling, each room is designed to evoke a distinct feeling or emotion, mirroring the complex landscape of my thoughts. It’s a curation of the fun, unexpected corners of my brain, layered with vintage and handmade objects I’ve collected on my travels. Every piece is meant to tell a story about a place or moment I’ve lived.
Art and craft are central to who I am, so naturally they form the heart of this house. My dream home will feature art and craft pieces I’ve made over the years. From surrealist headboards to maximalist, wonderland-like bedrooms reminiscent of Howl’s Moving Castle, the space bridges the gap between functional architecture and fine art.
Goh Suan Wei, 32, Director, EMPT STUDIO
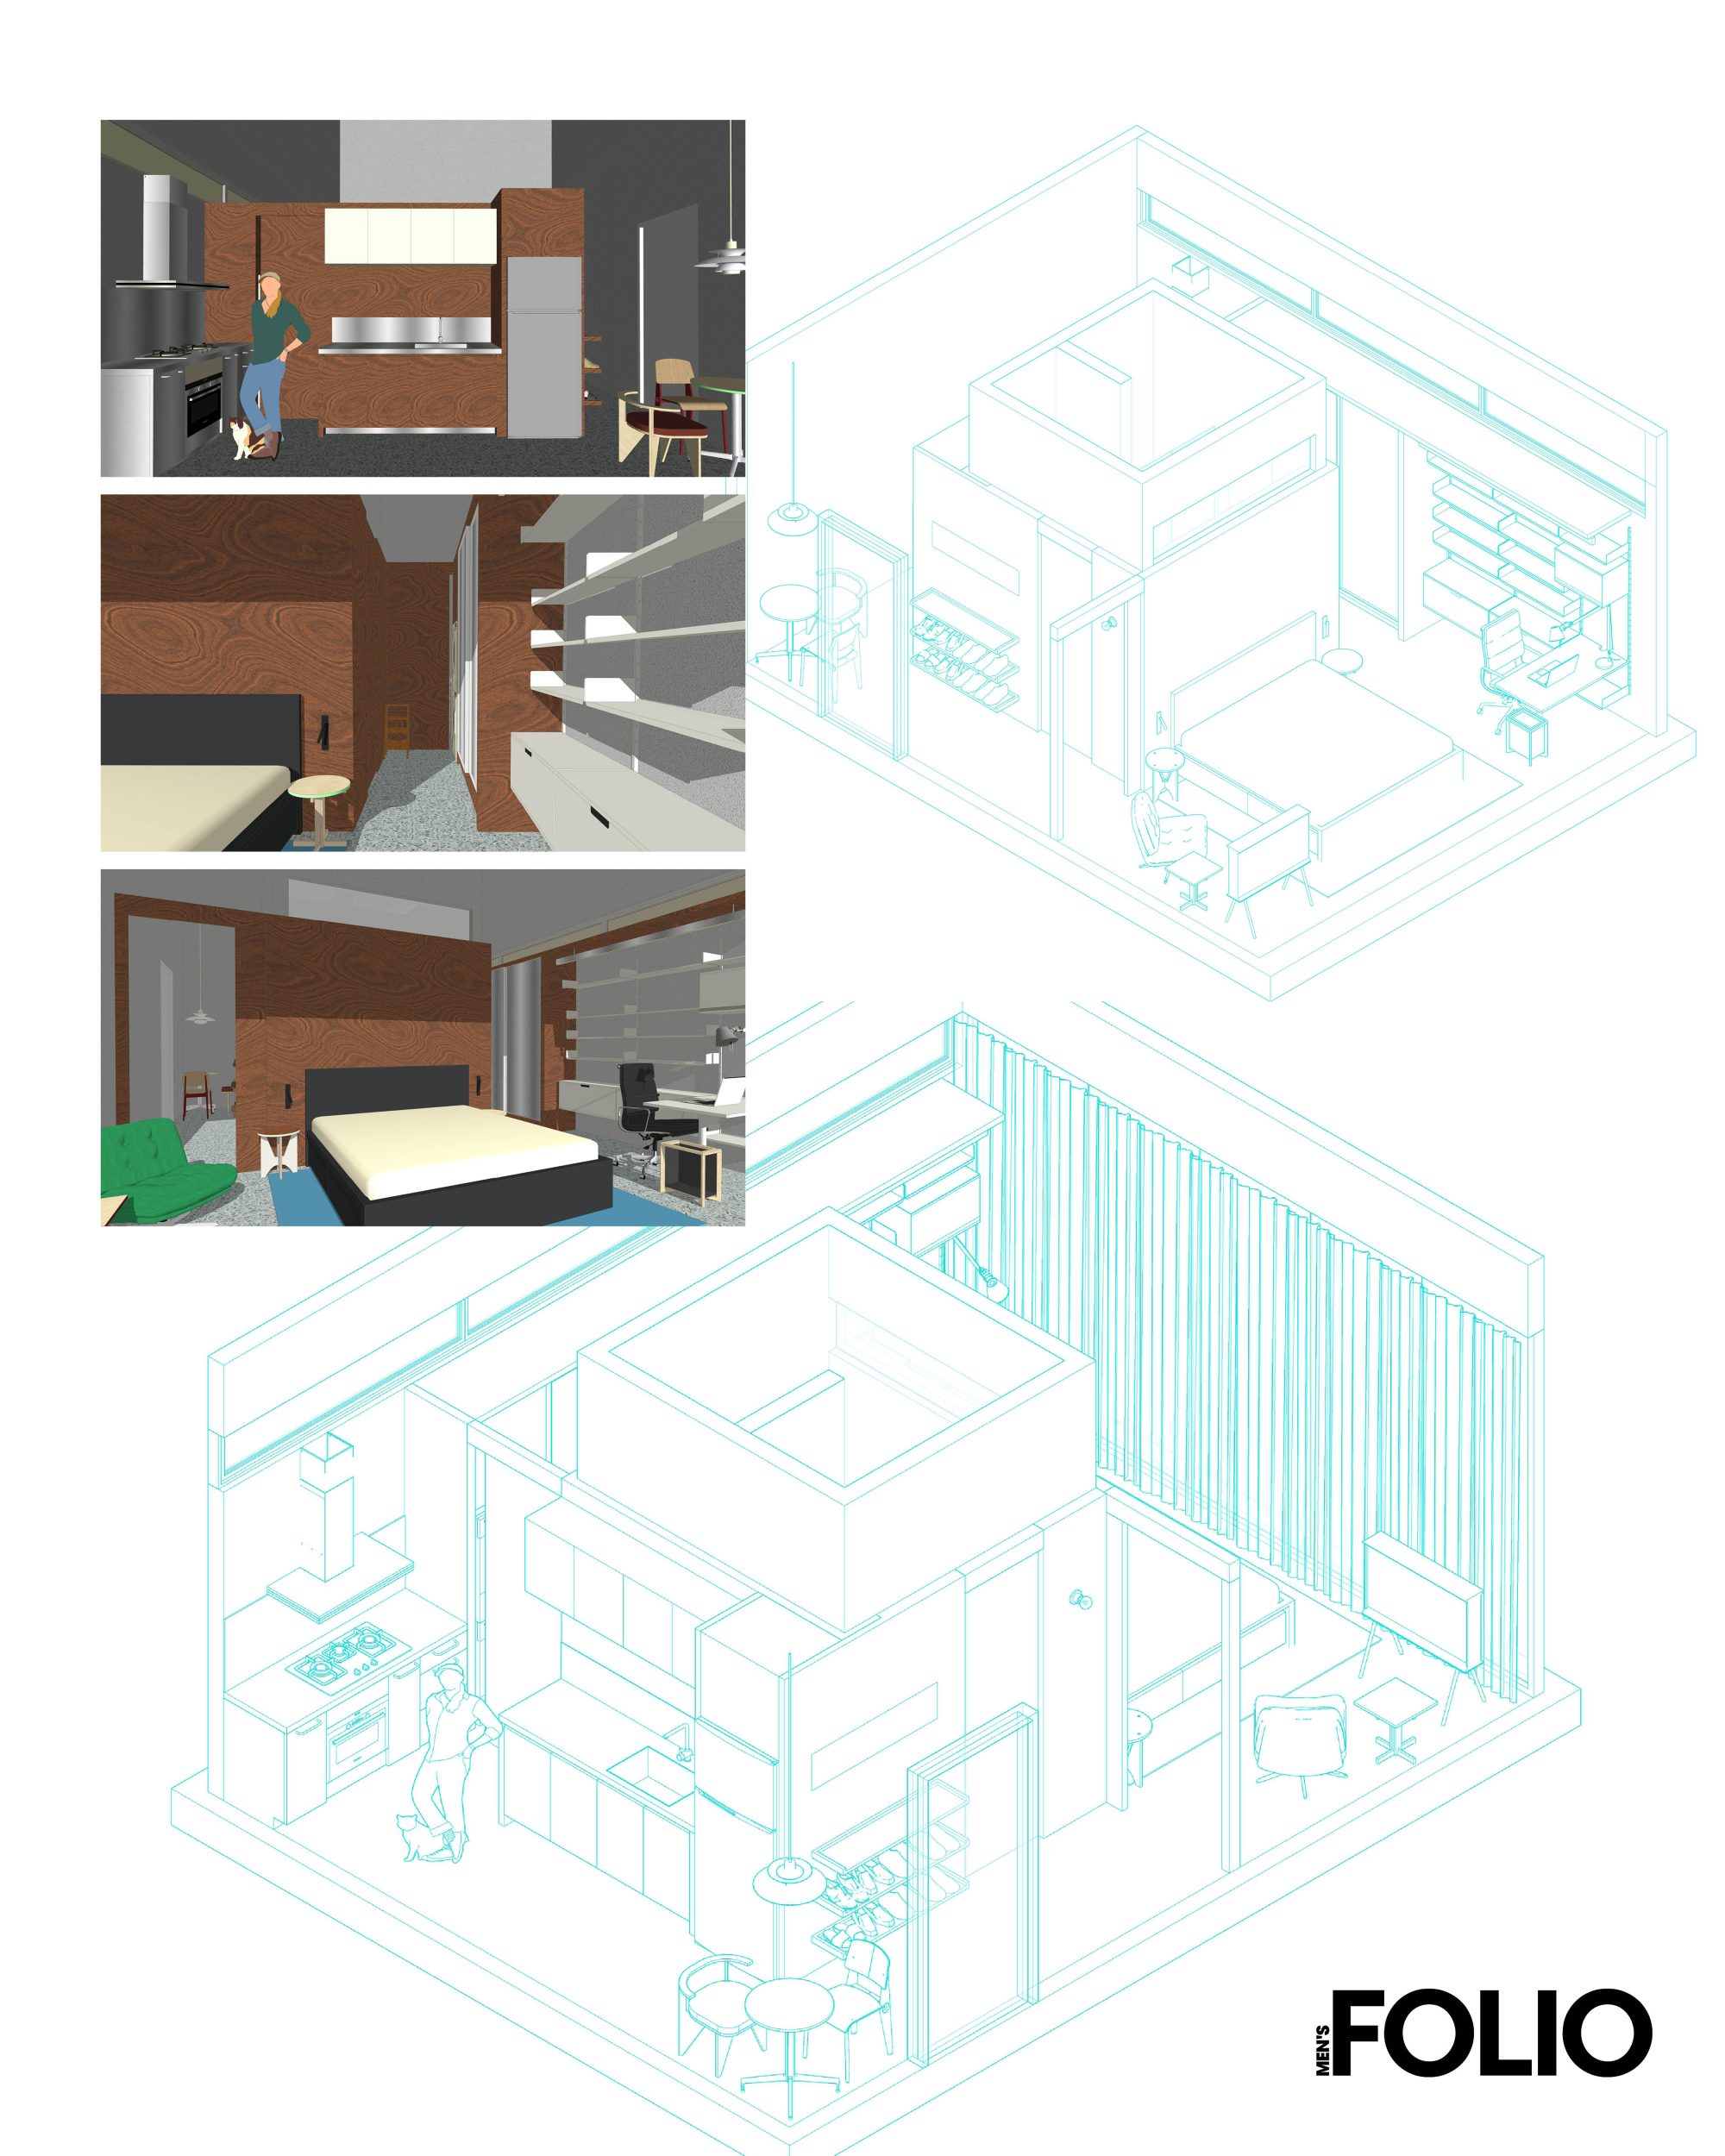
As a designer, I’m constantly exploring how thoughtful spatial planning can enhance the way people live. I envisioned a dream home that challenges the notion of how comfort is determined by size. This 450 sqft apartment demonstrates how careful consideration of space, light and functionality can create a home that feels both expansive and intimate.
The space is centred around a bathroom at the heart of the apartment, acting as the main organising element that separates public and private spaces while maintaining efficient circulation. Every space is strategically arranged in response to sunlight orientation, structural constraints, and daily living requirements, allowing natural light and openness to flow throughout the home.
Through adaptable living zones, integrated storage solutions, and a seamless relationship between architecture and function, the apartment reimagines compact urban living as a refined, efficient, and meaningful living environment where every square foot serves a purpose.
Aiman Ridzuan, Part II Architect, Grounded Studies
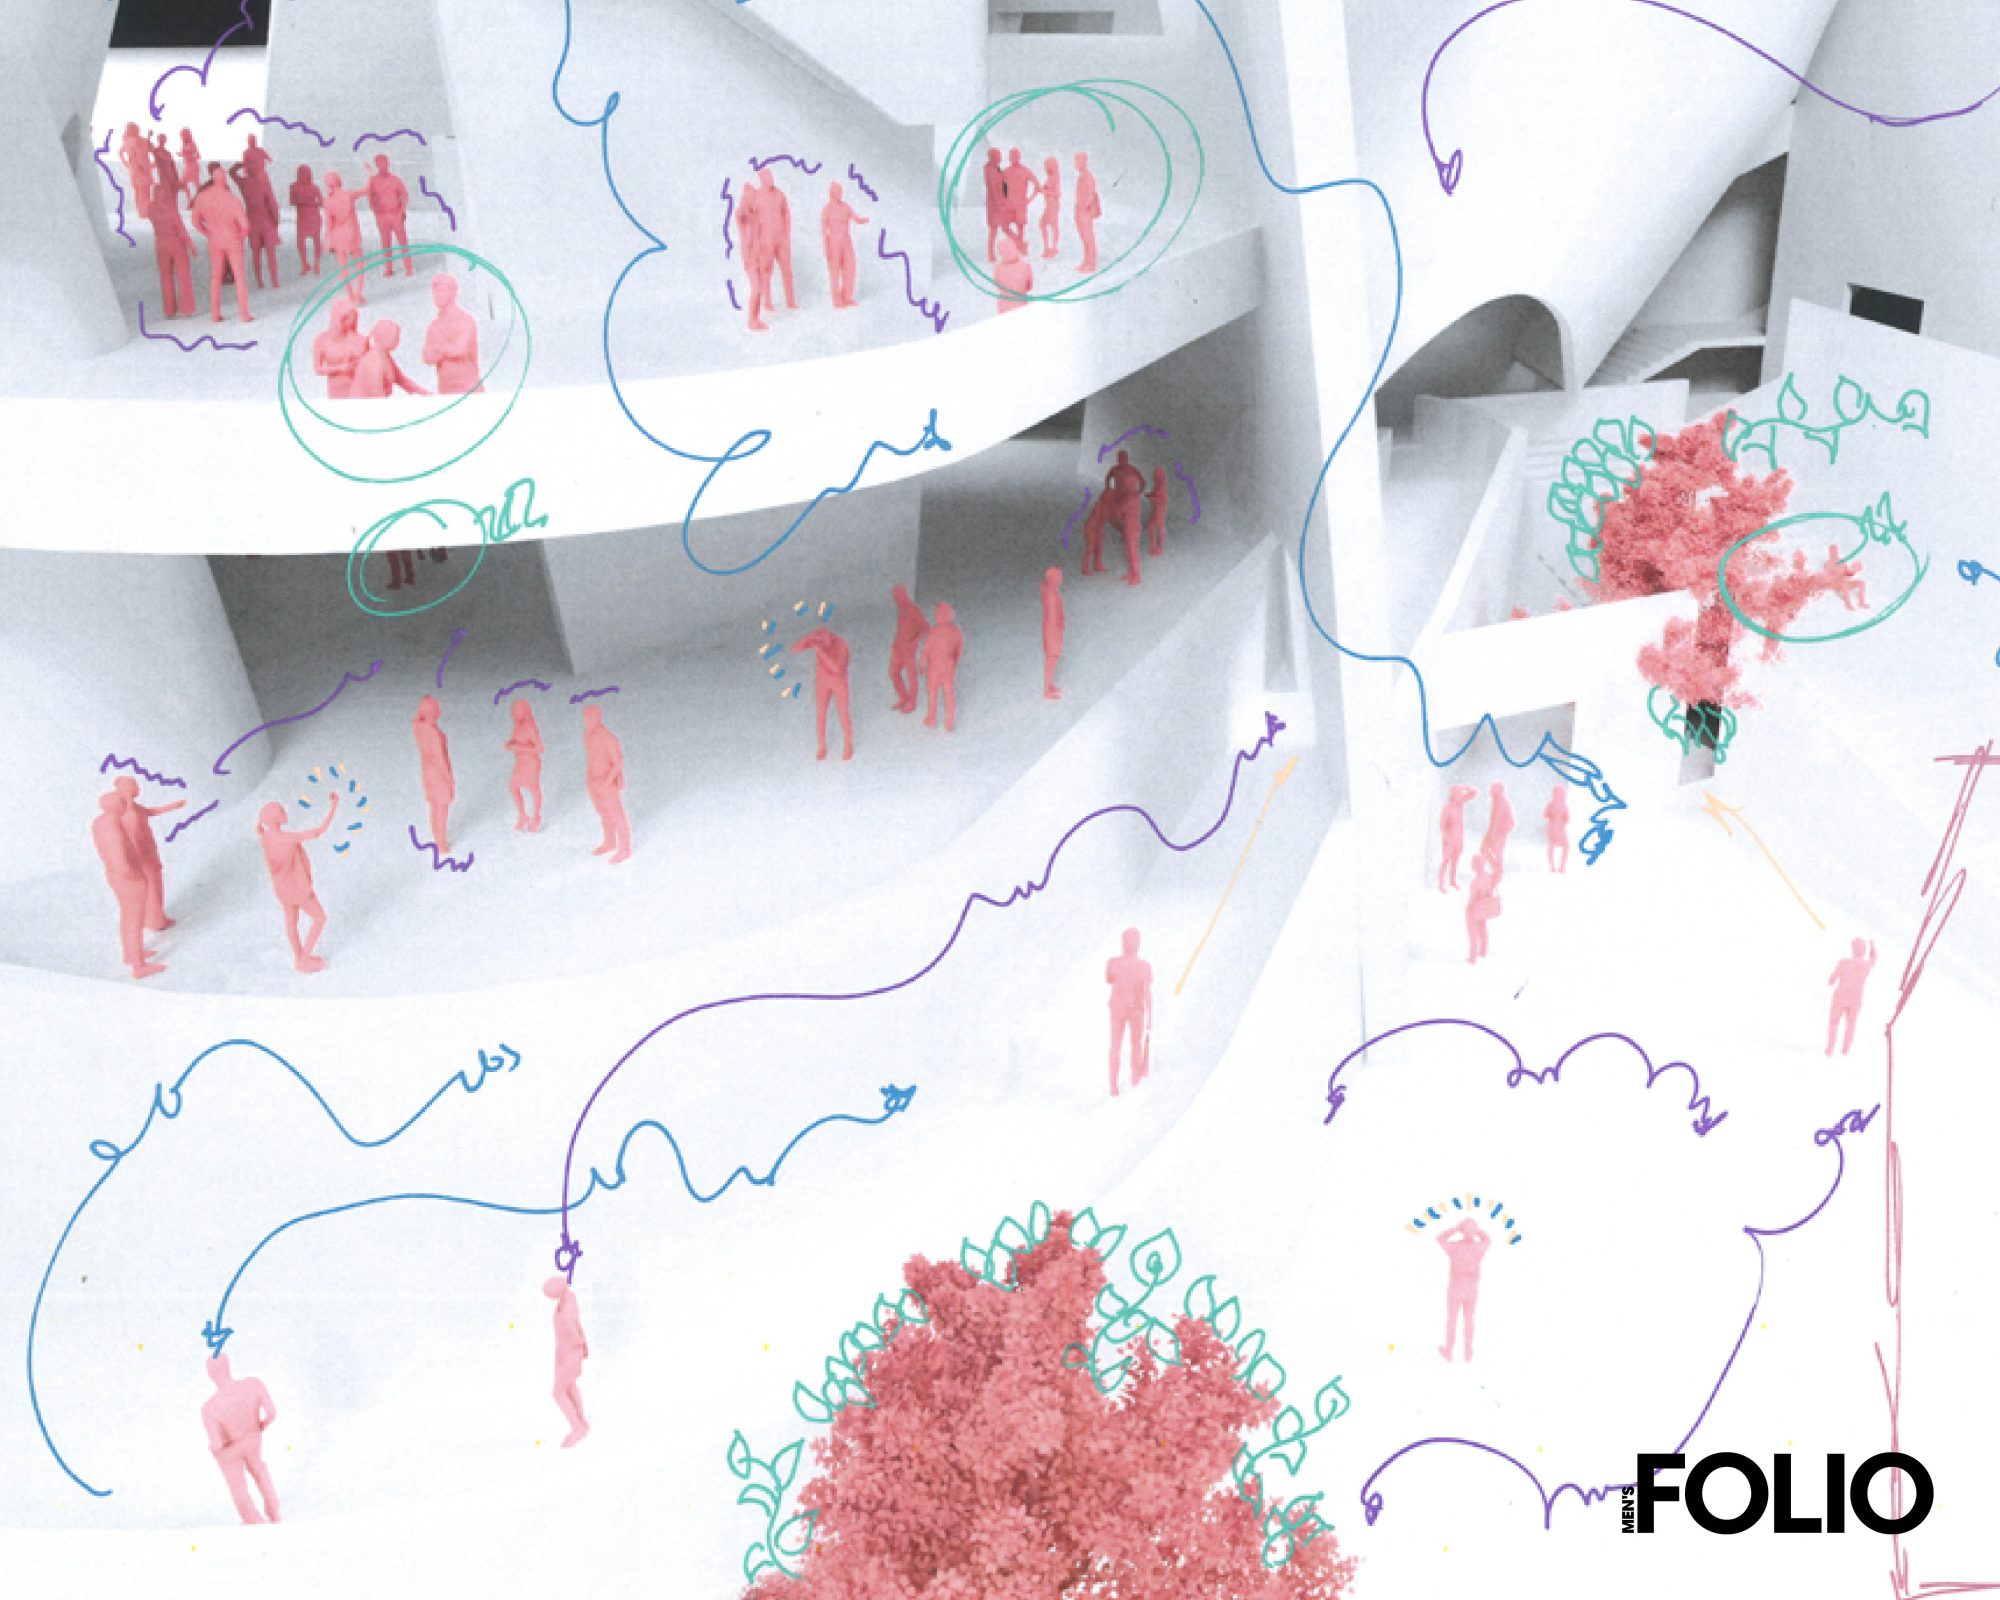
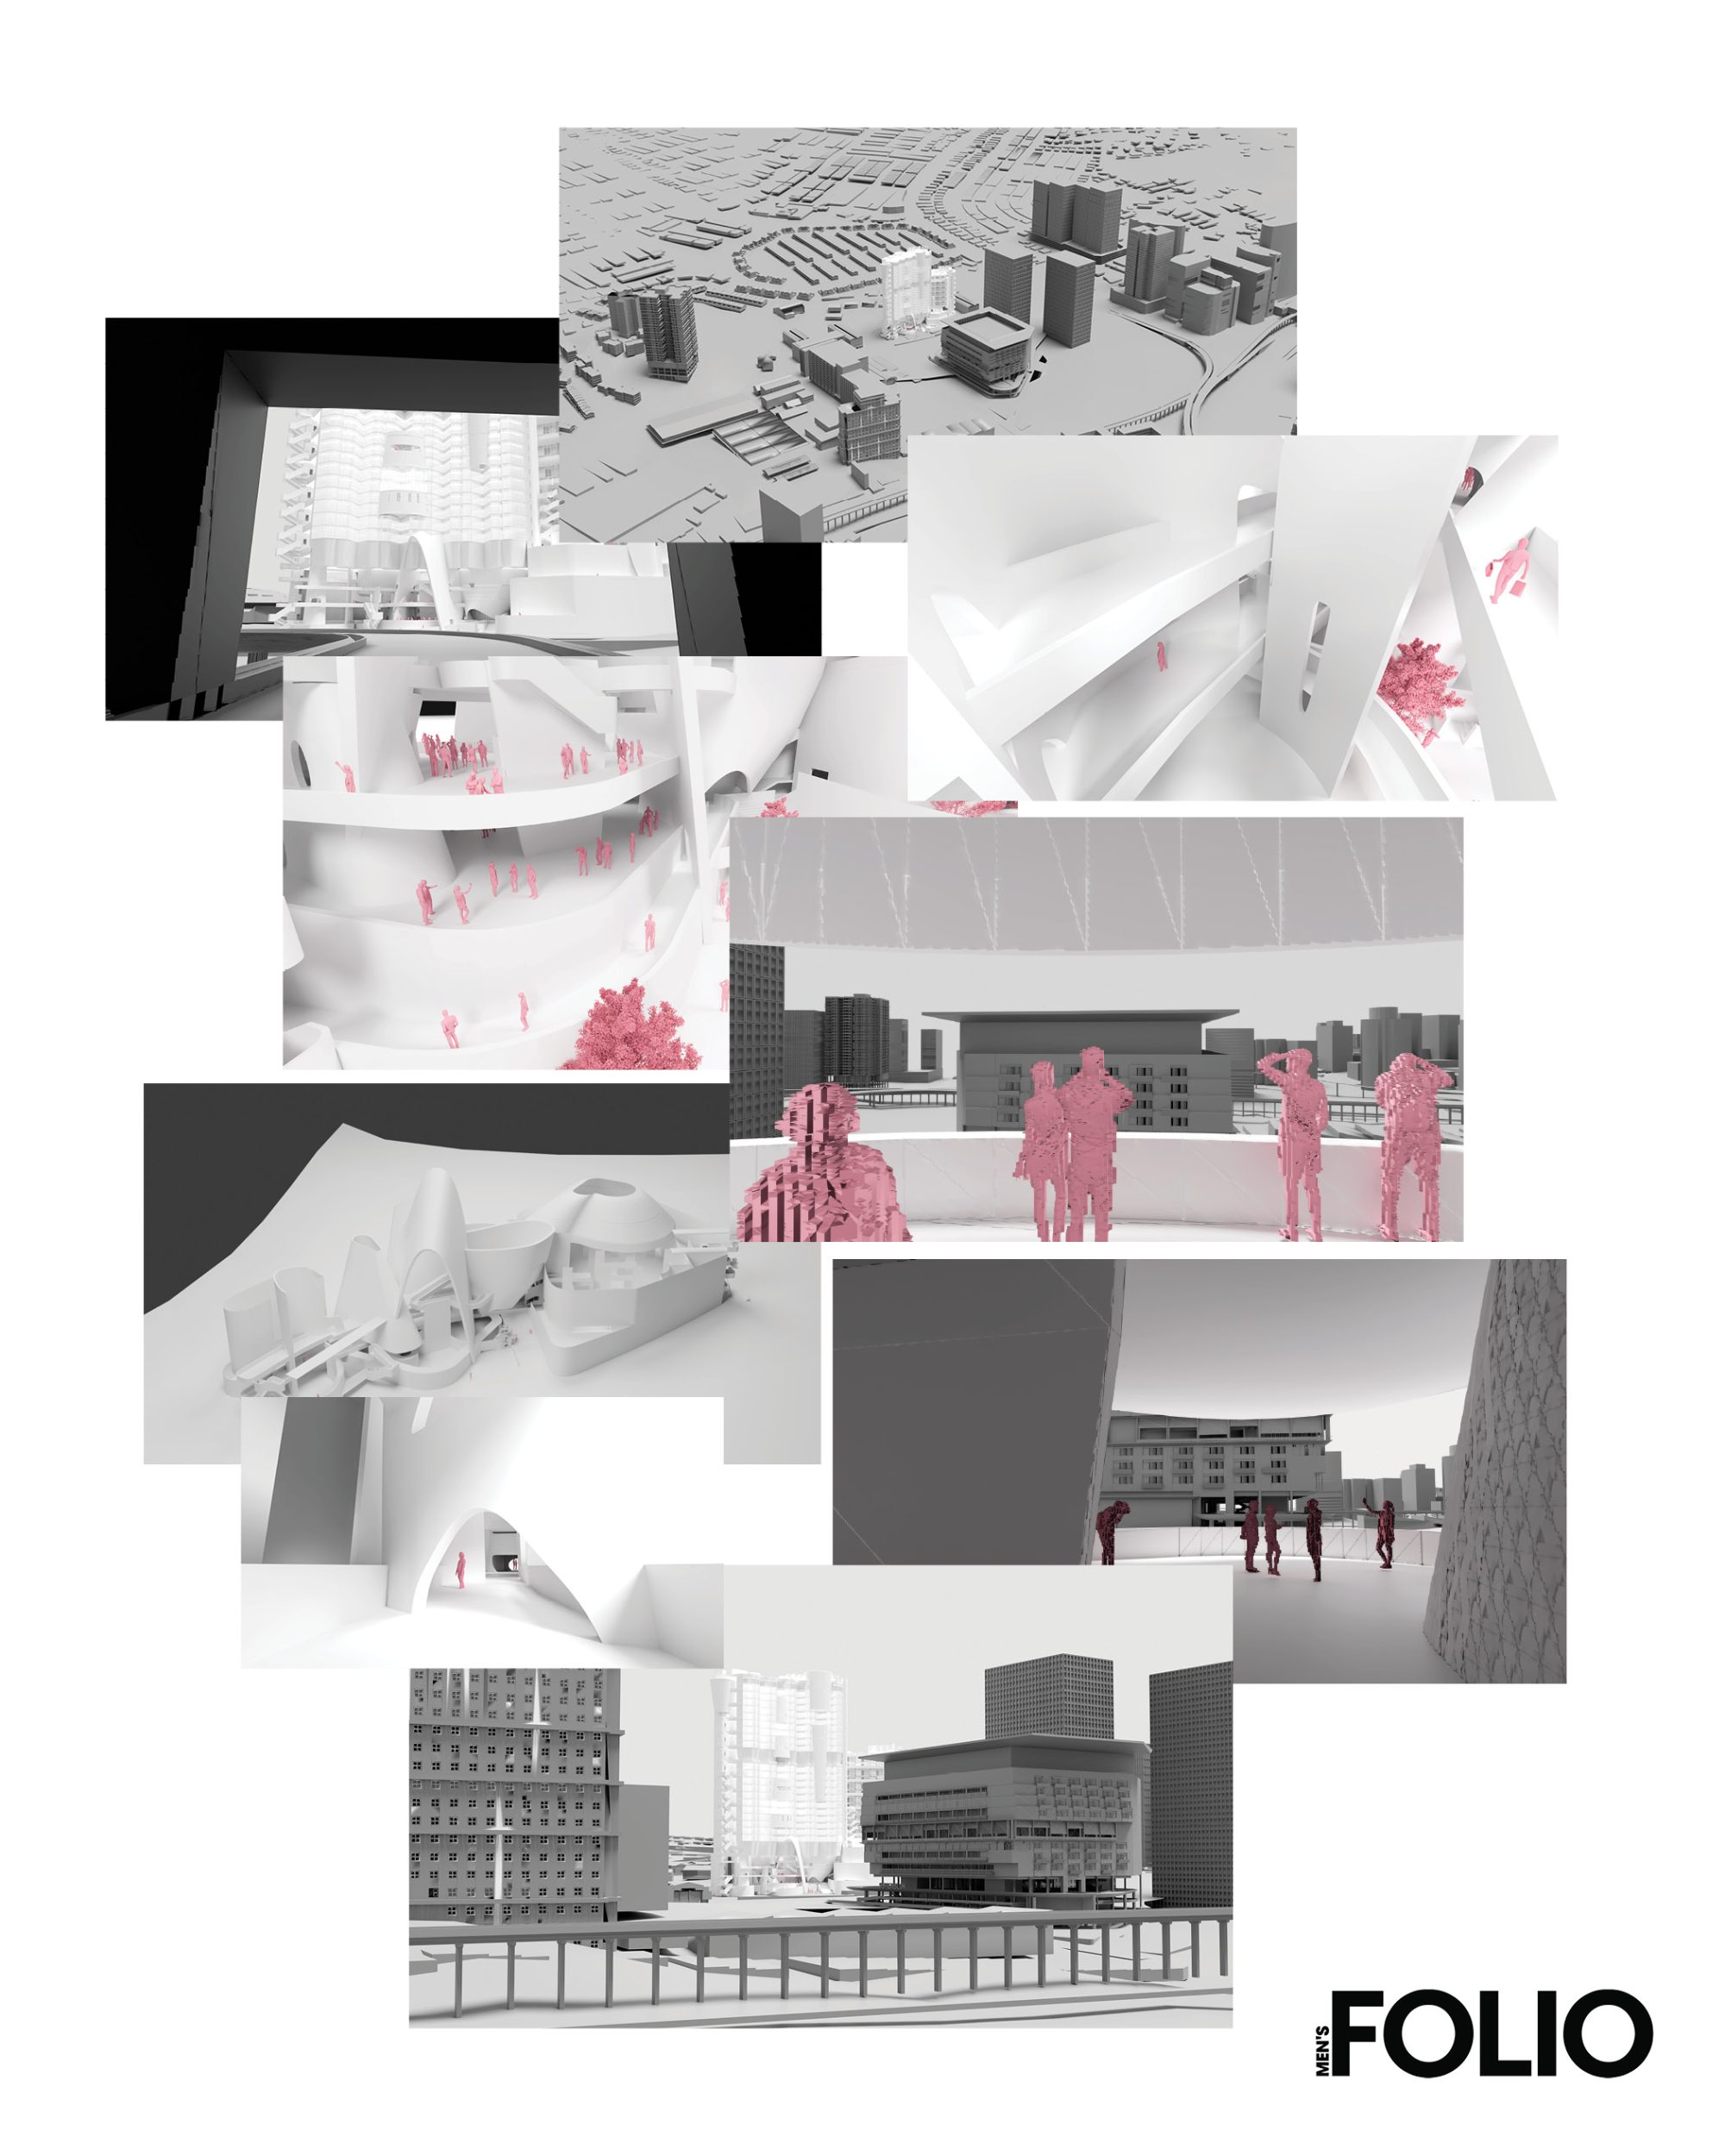
The Playhouse is a proposed project to design a Vertical Boarding School Housing along Jalan Tandok, Bangsar, Kuala Lumpur. It is conceptualised as a “free city” of ephemeral facilities to create a serendipitous condition throughout the area. The project addresses an existing phenomenon where Kuala Lumpur lacks large-scale community spaces. It also carries the big ambition to create an exciting, contemporary way of living.
The building is articulated by a series of “scoops” which define the structural enclosures. The structure twists, bends and transforms, producing an intermediate space as “the shelter”. The Atrium is visible to the public, allowing the outside to flow into the building and form a spectacular, vast canyon-like space. Therefore, it continues the sociology and sense of “theatre”, consisting of small, intimate groups within the institution’s accommodation and non-curricular moments.
The undulation of form is percolated through careful engagement with the urban context. These scoops line Jalan Tandok as it gently rises up the hilltop site. The shape of The Atrium acts as a thermal chimney, ventilating the space and making it suitable for a hot, humid climate. The building is airy and folds upon itself in a series of slits and cones.
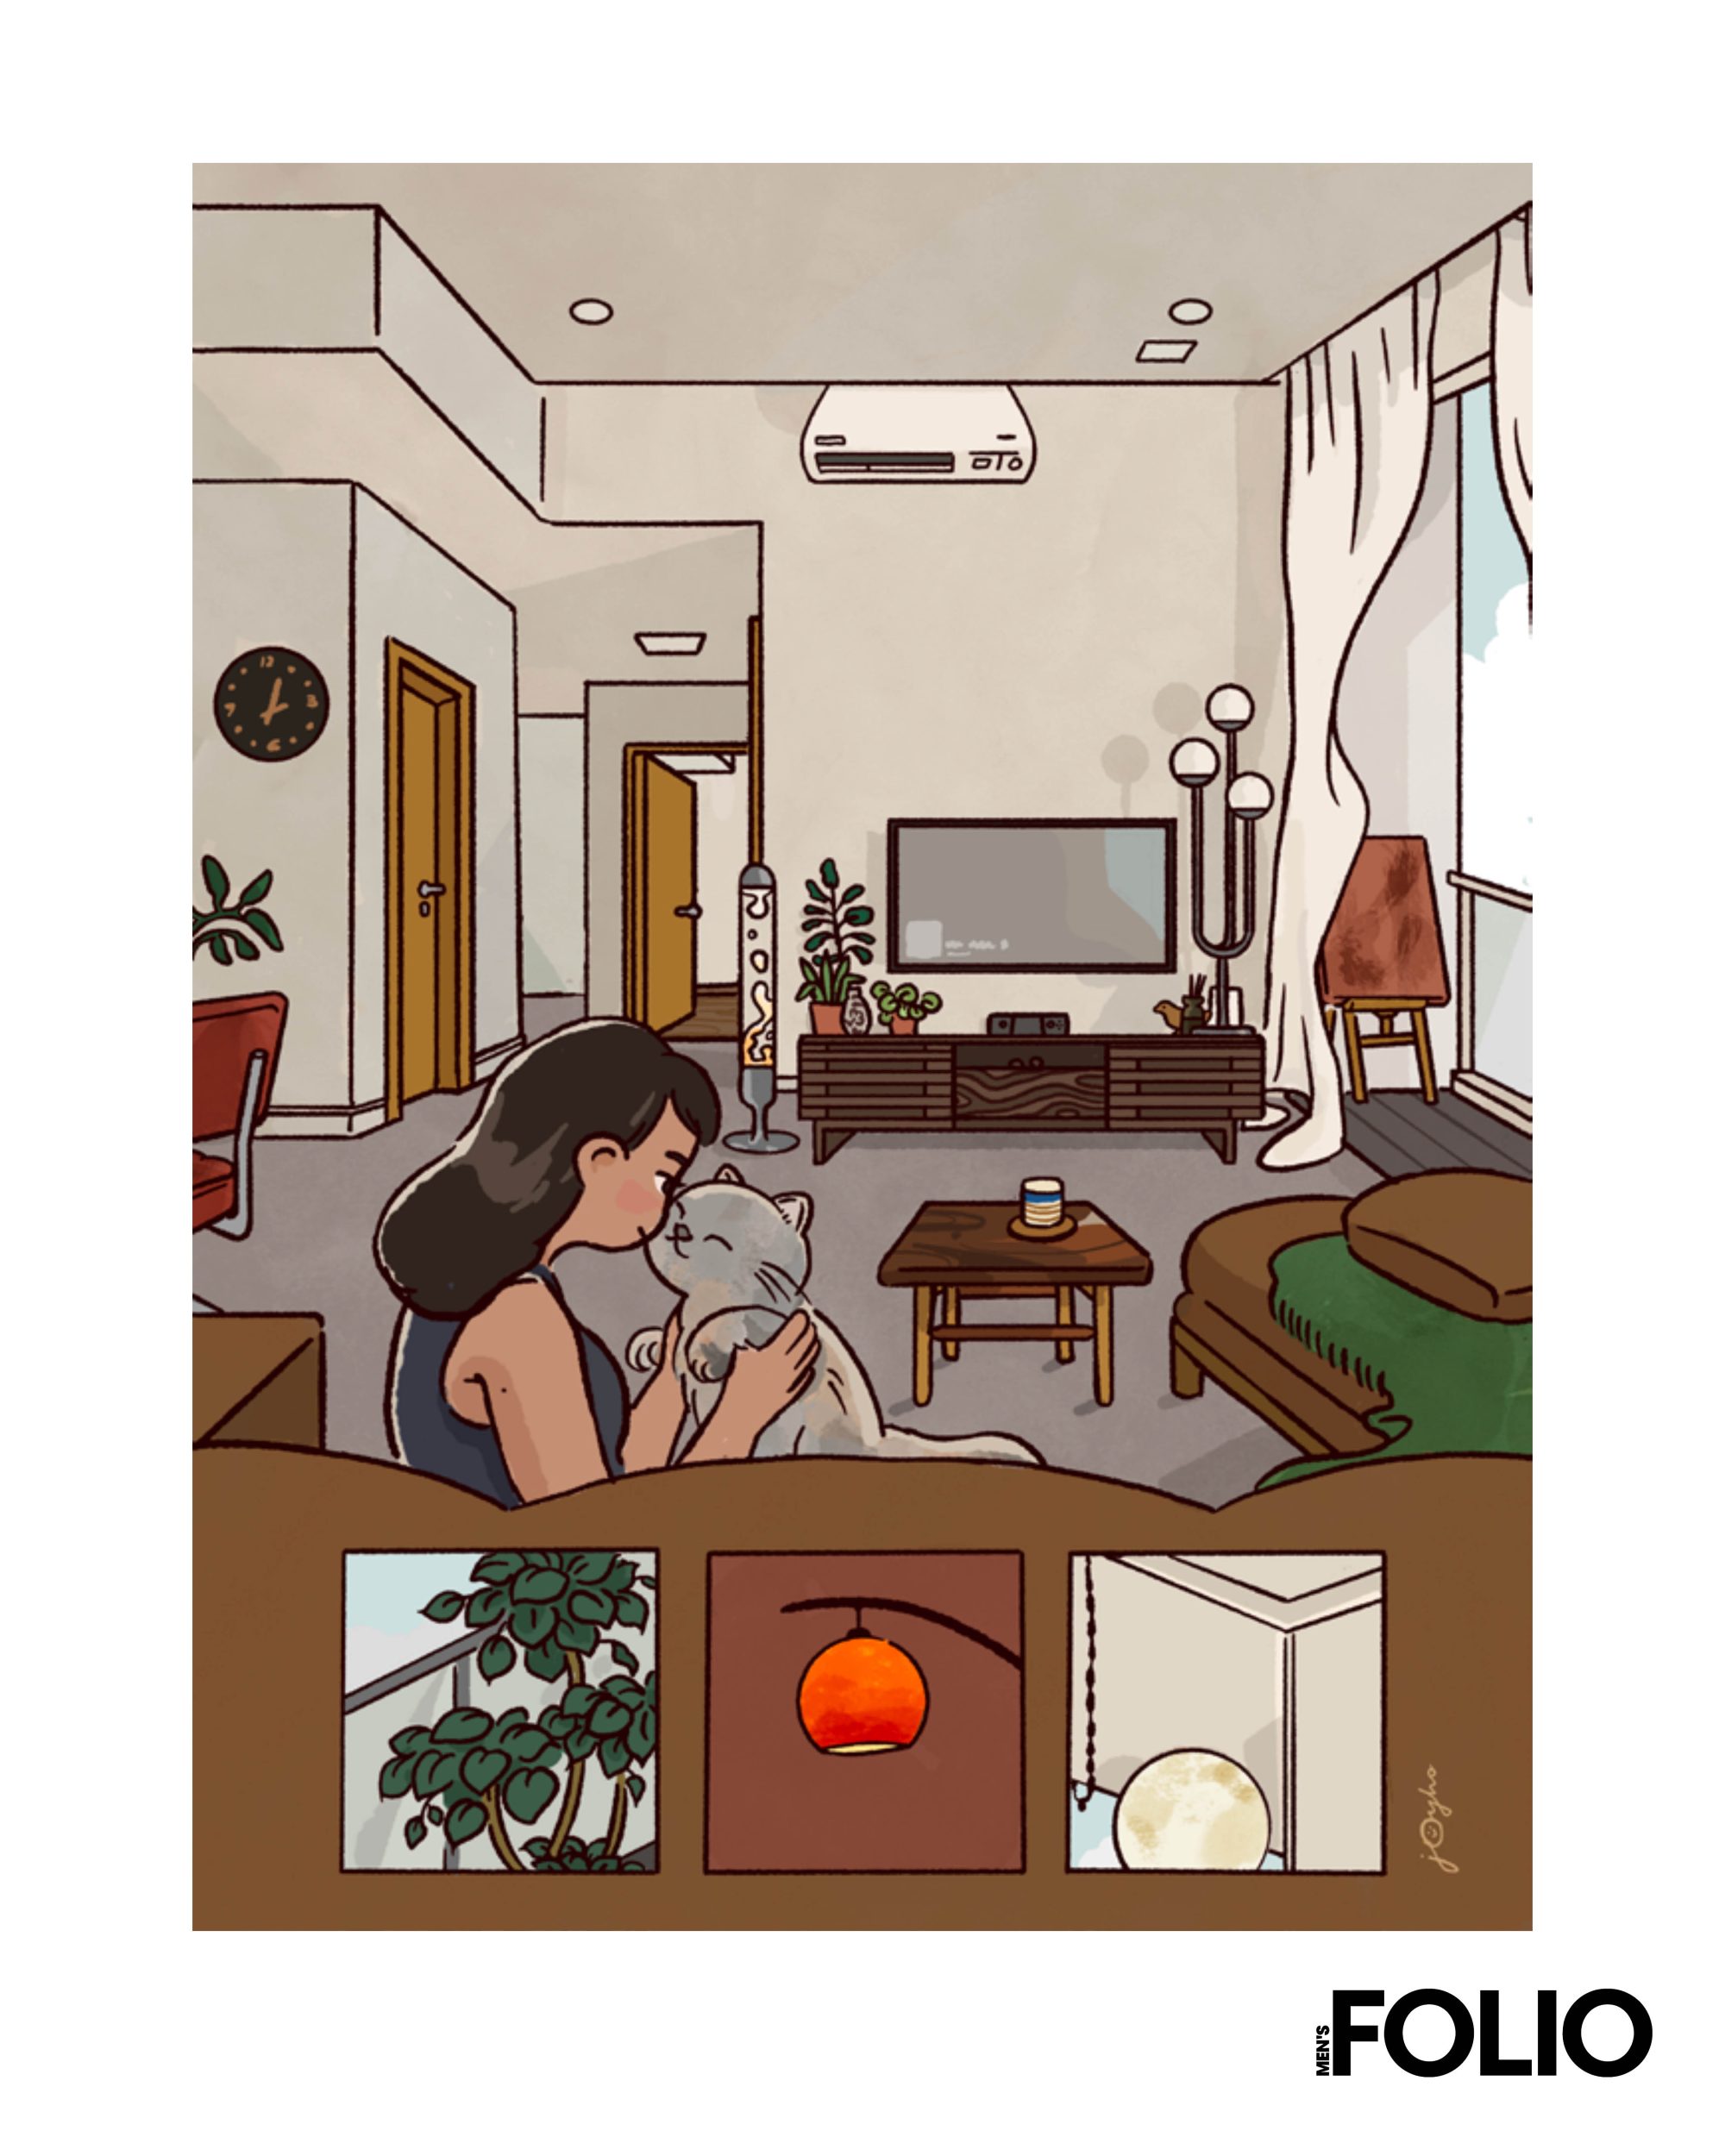
Joy Ho, 32, Illustrator and Designer
As an illustrator, I’ve drawn many imagined interiors. This time, I was able to draw from the home I’ve been cultivating in reality. It’s a space for my animals and me to spend time together, hosting everyday rituals, with gatherings and the smell of food and coffee lingering long into the evening.
Filled with art, music and plants, the warm hues of greens and browns showcase the Filled with art, music and plants, the warm hues of greens and browns showcase the grounded colours I gravitate towards. Each corner is meaningful, and furnished with objects created, collected, and gifted through different chapters of my life. Being able to live in a place of my own still feels like a dream, and this piece reflects that feeling.
Once you are done with this story, click here to catch up with our latest issue.